
How Toronto Became a City of Multiple Skylines
The CN Tower anchors Downtown, while Humber Bay, Yonge–Eglinton, North York and Scarborough reveal a city shaped by distinct high-rise centres.
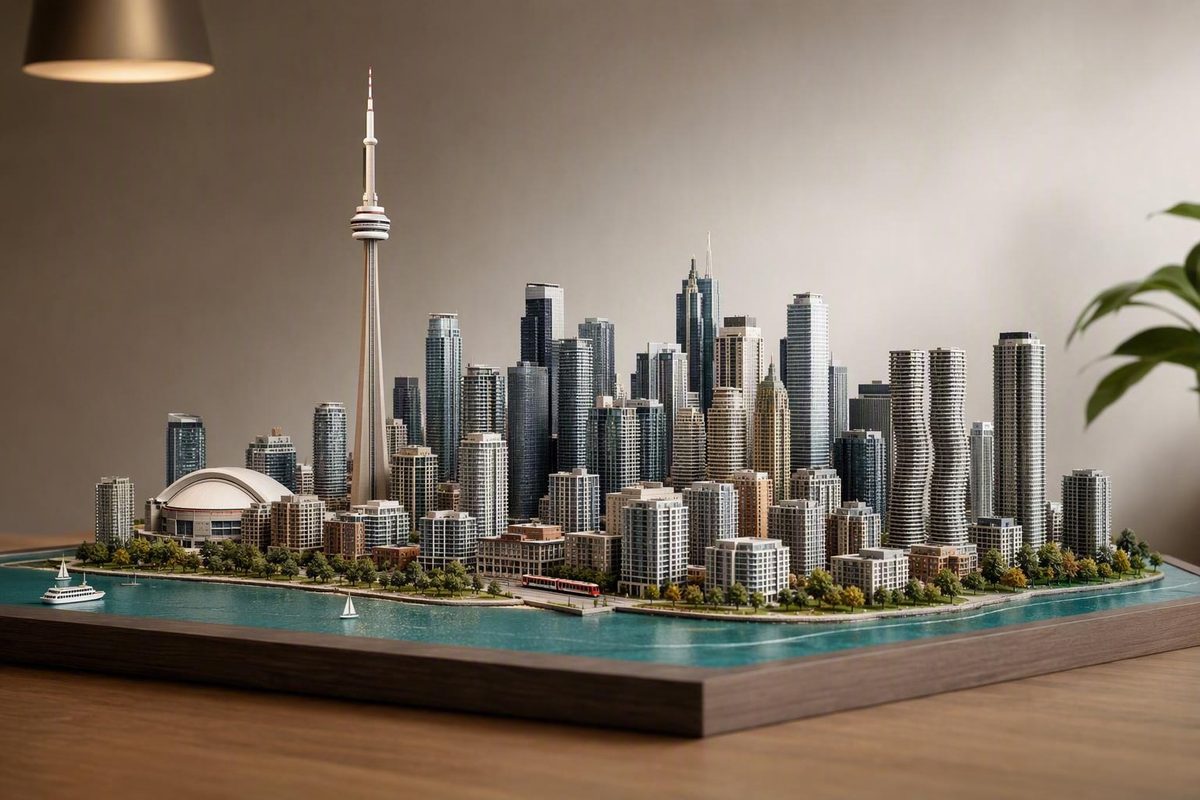
Toronto’s skyline is best understood as a network of high-rise clusters rather than a single wall of downtown towers. Downtown remains the principal concentration, visually anchored by the 553.3-metre CN Tower, while substantial clusters also rise at Humber Bay, Yonge–Eglinton, North York City Centre and Scarborough City Centre, according to a collaboratively edited overview of Toronto’s tallest buildings and structures.
The Toronto skyline at a glance
The CN Tower is Toronto’s clearest skyline landmark and tallest free-standing structure. Its exceptional height and slender profile distinguish it from the surrounding mass of office, residential and mixed-use towers.
A free-standing structure and an occupied skyscraper are not the same category. It therefore belongs in comparisons of structures, not in a straightforward ranking of Toronto’s tallest occupied buildings.
Beyond that singular landmark, the skyline is defined by the combined presence of multiple tower districts. Downtown has the principal concentration, but Toronto’s secondary clusters change how the city appears from different directions. Depending on the viewpoint, the high-rises may resemble one broad urban silhouette or a sequence of distinct vertical centres separated by lower-rise areas.
This distinction is more useful than focusing on a changing tallest-buildings list. Rankings can depend on whether a project is completed, topped out or still under construction. A cluster-based view instead explains the skyline’s underlying geography: one dominant core accompanied by several separate high-rise centres.
A cluster-by-cluster guide to the skyline
Toronto’s towers are distributed among concentrations that play different roles in the wider silhouette.
| Cluster | Role in the wider skyline |
|---|---|
| Downtown | The principal tower concentration and the setting for the CN Tower |
| Humber Bay | A separate high-rise cluster beyond the central core |
| Yonge–Eglinton | A major midtown concentration along Yonge Street |
| North York City Centre | A high-rise centre farther north along Yonge Street |
| Scarborough City Centre | A distinct cluster separate from the Yonge Street concentrations |
Downtown is what many people mean when they refer to the “Toronto skyline.” Its towers collectively form the city’s dominant high-rise mass, while the CN Tower gives that varied group a consistent visual anchor as the buildings around it change.
The other clusters make a downtown-only definition incomplete. Humber Bay creates another concentration outside the central core. Yonge–Eglinton and North York City Centre form substantial vertical nodes away from Downtown, while Scarborough City Centre adds a further separate skyline.
Downtown, Yonge–Eglinton and North York City Centre are particularly helpful for understanding Toronto’s north–south development pattern because all three are situated along Yonge Street. They do not form one uninterrupted canyon of towers.
This approach also avoids assigning a single signature building to every district. What defines the secondary skylines is their collective high-rise form and geographic separation, not necessarily one universally recognized landmark comparable to the CN Tower.
How the skyline developed
Toronto’s present silhouette emerged through several periods of construction rather than one continuous building boom. In compact form, the chronology is:
1890s: The first-skyscraper designation is disputed. The Beard Building, constructed in 1894, is often given the title, although the similarly tall Board of Trade Building was completed earlier. The Temple Building, completed in 1895, is identified as Toronto’s first building to exceed ten storeys. → Late 1920s and early 1930s: Toronto experienced its first major high-rise wave. → A major wave beginning in the 1960s: The TD Tower, completed in 1967, is identified as the city’s first building to exceed 150 metres. → 1970s: The CN Tower became the skyline’s dominant visual anchor. → From the mid-2000s onward: A larger wave of residential and mixed-use construction broadened the skyline within and beyond the traditional office core. These dates and designations come from the same tall-building overview, so the early “first skyscraper” label should be treated as a qualified historical claim rather than a settled fact.
These stages produced visibly different kinds of city-building.
The CN Tower marked a different kind of milestone. Rather than adding another occupied office building, it introduced a structure tall and distinctive enough to organize the skyline visually. Later residential and mixed-use construction then increased the number and spread of high-rise forms without displacing the tower as Toronto’s principal visual identifier.
The result is a layered skyline rather than the product of one architectural period.
Why the modern skyline looks different
Commercial towers were prominent in Toronto’s earlier periods of high-rise development.
Much of the more recent growth has instead been driven by residential and mixed-use towers. A residential tower primarily provides homes, while a mixed-use project combines functions such as housing, offices, shops or services within one development. At city scale, the important change is not simply architectural style but the broader distribution of high-rise construction.
That shift helps explain why Toronto now has substantial tower clusters beyond a conventional downtown office core. Recent development has added to the central skyline while also strengthening other concentrations, producing a more dispersed pattern of vertical growth.
The silhouettes of these newer districts can also differ from those of earlier office centres. Instead of being composed mainly of large commercial blocks, they include numerous residential and mixed-use forms. The cumulative effect is a broader field of towers spread among several parts of the city.
Exact tower totals are less useful for this overview because counts vary according to the height threshold and the treatment of completed, topped-out and active projects. The more stable mental model is directional: recent residential and mixed-use construction has expanded Toronto’s high-rise geography beyond its historic commercial centre.
A skyline is also a street-level planning question
A skyline describes how buildings appear collectively from a distance, but skyline form is only one part of a broader built environment. Planning for tall buildings must also consider how they relate to streets, public spaces, neighbouring properties and the people moving through them.
The April 2018 Building for Liveability recommendations report considered skyline design alongside sunlight, pedestrian-level wind, indoor daylight, privacy, connectivity, interfaces with the public realm, transitions in scale, sky views, mixed-use design and heritage. It organized those subjects around intended outcomes including comfort, vibrancy, diversity, safety and beauty.
Those outcomes describe the report’s planning aims, not proven characteristics of every Toronto tower district. The study informed development of the Downtown Plan, but the supplied evidence does not establish that every recommendation became adopted or binding policy. Its 2018 publication date also means it should not be read as confirmation of the planning rules in force in 2026.
The factors examined in the report show why a distant silhouette tells only part of the story. Tower placement can affect sky views and privacy. Building form can influence sunlight and pedestrian-level wind. New height must be considered alongside transitions to surrounding properties and the treatment of heritage. Mixed-use design also has to connect coherently with entrances, sidewalks and public spaces.
Toronto’s skyline should therefore be read at two scales. From a distance, it is a collection of separate high-rise clusters held together visually by the CN Tower. At street level, its success depends on how tall buildings address sunlight, wind, privacy, heritage, sky views and the public realm. The silhouette records Toronto’s successive building eras, but its everyday effects are experienced in the spaces between and beneath the towers.