
The Parking Rules to Test Before Designing a Toronto Garden Suite
Treat no added car space and two bicycle spaces as provisional. Suite parking on a through lot with rear-street access can mean a 6 m minimum rear setback.
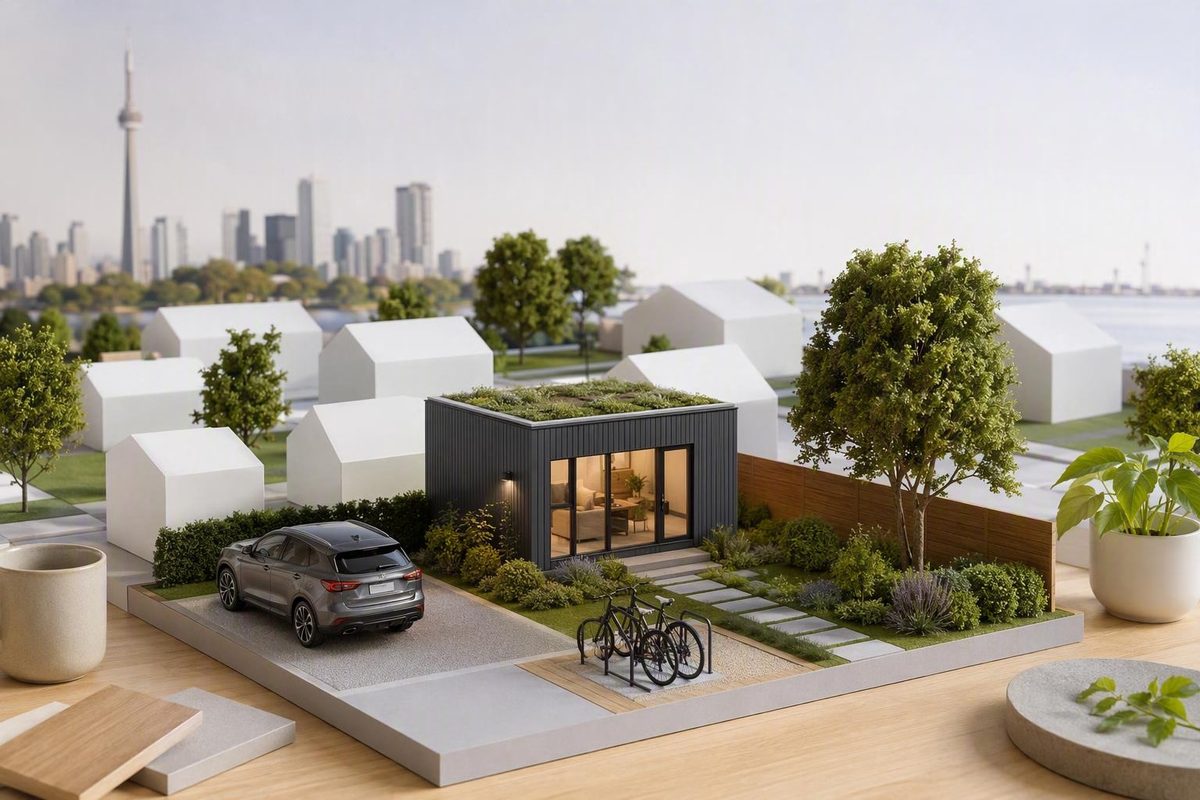
The short answer on car and bicycle parking
For preliminary feasibility—not a final legal conclusion—the most defensible working assumptions are:
- Motor vehicles: Commercial garden-suite guides consistently report that Toronto does not require an additional motor-vehicle parking space specifically for a garden suite. Contempo reports no required car space and advises owners to confirm current zoning during property review.
- Bicycles: The same body of secondary guidance generally reports that a garden suite must provide two bicycle-parking spaces. Habitual Homes gives the zero-car and two-bicycle summary.
Those figures are useful for concept planning, but the available evidence is not sufficient to present them as verified current law. The City material reviewed is an office consolidation dated July 31, 2024. It identifies Zoning By-law 569-2013, Chapter 150.7, Section 150.7.80 as the garden-suite “Parking and Bicycle Parking” section, but the supplied page ends before that section’s substantive wording. It therefore confirms where the rules are located without independently establishing the zero-car or two-bicycle counts. Review the City’s Chapter 150.7 office consolidation.
The evidence also does not include the complete original enactments, all later amendments, transition provisions, or appeal dispositions needed to verify what is operative as of publication. Anyone making a purchase, design, permit, or construction decision should retrieve the current municipal text before relying on either count.
A separate distinction is critical: a by-law can regulate what happens if a garden suite contains vehicle parking without requiring every garden suite to contain it. The special setback provisions discussed below are conditional rules. Their existence does not prove that a motor-vehicle space is mandatory.
Before fixing the suite footprint, answer three questions:
- Must a new motor-vehicle space be created specifically for the garden suite? Commercial secondary guidance consistently reports no, subject to current official verification.
- Must parking serving the principal dwelling remain? Potentially. Existing property-wide parking obligations must be identified before a space is removed, relocated, or obstructed.
- Would voluntarily adding vehicle parking change the buildable envelope? It can in specified through-lot and corner-lot configurations.
This framework avoids treating “no additional garden-suite car space” as though it eliminated every parking issue on the property.
No additional garden-suite parking is not the same as no parking obligations
The reported zero-space minimum concerns parking attributable specifically to the garden suite. It does not necessarily erase obligations applying to the lot, principal dwelling, or an existing approval.
Commercial garden-suite guidance draws this distinction. Urban Lanes reports that no additional vehicle parking is required for the suite while the property must continue to comply with parking requirements for the main house. See the Urban Lanes garden-suite guide. A contractor’s overview similarly says that parking required for the principal dwelling must be maintained and that eligibility must be assessed property by property. See Magic Reno’s garden- and laneway-suite overview.
Consider a bounded example. Suppose a property-specific zoning review concludes that the principal dwelling must retain one motor-vehicle parking space. The reported absence of a separate garden-suite parking minimum would not, by itself, authorize the owner to build across that space, block its access, or convert it entirely to another use. Whether the space can be changed would depend on the zoning and approvals governing the property as a whole.
Do not infer legal status from physical appearance. Instead, ask the person conducting the zoning review to determine whether each existing space is:
- needed to satisfy an applicable parking requirement;
- lawful but not needed to satisfy a current minimum;
- governed by a variance, permit, or other property-specific approval;
- associated with an existing condition that may have legal nonconforming status; or
- physically present but not yet supported by the records reviewed.
These are review questions, not conclusions that can be reached from a survey or site visit alone. A paved area that appears usable is not automatically required parking, while an informal-looking space is not automatically available for redevelopment.
Before changing the rear yard, driveway, garage, carport, parking pad, or access route, document:
- every existing vehicle space and its dimensions;
- each space’s location on the survey;
- the street and route used to reach it;
- any garage, driveway, aisle, curb access, or easement involved;
- anything the proposed suite would remove or obstruct;
- the zoning provisions used to assess the principal dwelling; and
- relevant permits, variances, decisions, and property-specific exceptions identified during the review.
Complete this inventory before settling the garden-suite footprint. Otherwise, a concept plan may depend on eliminating parking that the property still needs or on altering a condition whose legal treatment has not been established.
The available evidence does not show that required principal-dwelling parking can always be relocated, reduced, reconfigured, or removed through a garden-suite application. Nor does it establish the consequences of altering a potentially legal nonconforming arrangement. Those questions require current, property-specific review.
The correct framing is therefore property-wide parking compliance: determine what the entire lot must provide after construction, not merely what the new dwelling adds to a parking calculation.
What the evidence establishes—and does not establish—about bicycle parking
Numerous commercial summaries specifically addressing Toronto garden suites report a requirement for two bicycle-parking spaces. ADCM, for example, reports no required car parking and two bicycle spots while advising readers to review the complete by-laws because every property is different. Read ADCM’s garden-suite summary. A separate builder guide also reports a minimum of two bicycle spaces instead of mandatory car parking. See the Milan Builder permit guide.
That repetition supports a preliminary design assumption, but it is not a substitute for the operative municipal text. The City office-consolidation excerpt reviewed identifies Section 150.7.80 as the relevant section but does not reproduce its bicycle-parking language. It therefore does not verify the count or explain what qualifies as a bicycle-parking space.
Three limitations matter.
First, separate commercial publishers should not automatically be treated as independent legal authorities. They may be summarizing the same underlying material, and none of the reviewed secondary sources quotes the operative garden-suite provision.
Second, material addressing laneway suites cannot establish the garden-suite rule. Garden suites are addressed in Section 150.7, while laneway suites are addressed separately in Section 150.8. A source that gives a bicycle count only for a laneway suite is not authority for the corresponding garden-suite requirement.
Third, the secondary sources use different terminology. Some say “two spaces,” while others say “two additional spaces.” Without the current wording and applicable definitions, applicants should not assume that existing bicycle storage elsewhere on the property can—or cannot—be credited.
The reviewed material also leaves these design questions unresolved:
- What dimensions define each bicycle-parking space?
- What horizontal and vertical clearances apply?
- May the spaces be outdoors, or must they be inside a building or enclosure?
- Can they be located within the garden suite, a garage, or a separate structure?
- Are wall-mounted, vertical, stacked, or suspended arrangements acceptable?
- Must bicycles rest at floor level?
- Are security measures required?
- Is weather protection required?
- What access must be maintained between the street and storage area?
- May occupants of the principal dwelling and garden suite share storage?
- Can an existing shed, garage area, or rack count?
No particular rack, shed, wall mount, garage bay, alcove, or outdoor area should be described as compliant on the available evidence. A configuration can physically hold two bicycles and still fail an applicable definition, clearance standard, location rule, or review requirement.
For concept design, show the proposed storage rather than leaving it as a future note. Draw:
- the intended number and location of spaces;
- the path used to reach them;
- enclosure and suite door swings;
- nearby walls, gates, utilities, and obstructions;
- retained vehicle parking and its access; and
- the relationship to landscaping and the garden-suite entrance.
Label the arrangement as proposed bicycle storage pending confirmation under the current Section 150.7.80. That wording communicates the design intent without claiming compliance prematurely.
Early coordination matters because bicycle storage consumes functional space. Indoor storage can affect the floor plan. An exterior enclosure can affect landscaping and circulation. Storage behind a parked car may be inconvenient or inaccessible. A rack beside a path may create a conflict that only becomes apparent when all site elements are drawn together.
The practical working assumption remains two spaces because that is what the reviewed commercial guidance consistently reports. The count, configuration, and treatment of existing storage must still be confirmed from the current operative municipal provisions before permit drawings are finalized.
Optional car parking can change the required setbacks
An owner may wish to include a vehicle space even if the current rule, once verified, does not require an additional garden-suite space. Optional parking may be possible where otherwise permitted, but it is a design choice—not a legal requirement or an automatically beneficial amenity.
A vehicle space can require driveway access, manoeuvring room, a wider opening, changes to landscaping, or preservation of a route beside the principal dwelling. More importantly, the reviewed garden-suite provisions reproduce special setbacks for two configurations:
- Through lot: When a garden suite contains a parking space and vehicle access is from the street abutting the rear lot line, the rear-yard setback is the greater of the otherwise applicable setback under the referenced garden-suite regulation or 6.0 metres.
- Corner lot: When a garden suite contains a parking space and vehicle access is from the street abutting the side lot line, the side-yard setback is 6.0 metres.
These rules appear in the reviewed municipal consolidation and are also summarized by Lanescape. Because the municipal consolidation is dated July 31, 2024, the original enactment and any later changes should be checked before treating the provisions as current. See Lanescape’s summary of the conditional parking setbacks.
The wording is configuration-specific. It does not establish a universal 6.0-metre setback for every garden suite containing a vehicle space. Applying either rule requires correct identification of:
- the lot as a through lot or corner lot under the applicable definitions;
- the front, rear, and side lot lines;
- the street from which the vehicle enters;
- the lot line crossed by that access; and
- the relationship between the parking space and garden suite.
If the special setback applies, the building may have to move farther from the relevant lot line than it would without the optional space. That can alter the available footprint, separation from the principal dwelling, pedestrian circulation, bicycle-storage location, landscaping, trees, and usable yard area.
The setback should therefore be tested before the suite’s size, entrance, floor plan, and servicing strategy are fixed. “A car fits on the drawing” does not demonstrate that the parking arrangement works under the applicable lot-line, access, and setback provisions.
The two configurations can be visualized as follows. These diagrams are conceptual, unscaled, and not substitutes for a survey or zoning plan.
Through lot with parking accessed from the rear-abutting street
Front street
================================================

[ Principal dwelling ]

           rear yard / separation area

           [ Garden suite ]
           [ vehicle space ]

<----- rear setback:
       greater of the otherwise applicable
       setback or 6.0 m ----->

Rear lot line
------------------------------------------------
Rear-abutting street providing vehicle access
================================================
                    ↑ vehicle access
Corner lot with parking accessed from the side-abutting street
Front street
================================================

[ Principal dwelling ]          Side lot line
                                |
[ rear yard ]                   |<-- 6.0 m -->
                                |
[ Garden suite ]                | Side-abutting
[ vehicle space ]   access →    | street
                                |
A permit-quality drawing should identify the streets, lot lines, lot classification, access direction, parking-space location, suite walls, and measured setback. If any of those elements is uncertain, do not select a rule merely because the property resembles an example diagram.
Optional parking is best evaluated as a tradeoff. It may provide convenience, but it can also reduce the buildable envelope or make the remaining site plan less functional. Test its value against the setback and access consequences before incorporating it into the project brief.
A lot-by-lot parking decision table
Use this table as a screening tool, not as a substitute for a current zoning review.
| Lot condition | Is vehicle parking proposed for the garden suite? | Access orientation | General implication | Item requiring official confirmation |
|---|---|---|---|---|
| Standard interior lot with no proposed garden-suite vehicle space | No | Not applicable | Commercial guidance reports no additional garden-suite car space and two bicycle spaces. | Current wording of Section 150.7.80, bicycle count and criteria, and site-specific zoning |
| Any lot where parking serves the principal dwelling | Either | Existing driveway, garage, parking pad, or other route | Do not assume that the reported absence of an additional garden-suite minimum permits required house parking to be removed or blocked. Urban Lanes reports that main-house parking requirements continue to apply. | Whether each existing space is required, lawful but non-required, subject to an approval, or potentially legal nonconforming |
| Through lot with a garden suite containing a parking space | Yes | Access from the street abutting the rear lot line | The reviewed provisions describe a rear setback equal to the greater of the otherwise applicable setback or 6.0 metres. Lanescape summarizes this through-lot rule. | Current operative wording, lot classification, rear lot line, access street, and other applicable setbacks |
| Corner lot with a garden suite containing a parking space | Yes | Access from the street abutting the side lot line | The reviewed provisions describe a 6.0-metre side-yard setback for this configuration. | Current operative wording, corner-lot classification, side lot line, access orientation, and property-specific rules |
| Lot with optional parking under another access arrangement | Yes | Does not clearly match either special configuration | Do not automatically apply—or disregard—the special setback provisions by analogy. | Interpretation based on the actual lot lines, access route, and current text |
| Lot whose type or access orientation is uncertain | Either | Uncertain | Do not select a rule because the site merely looks like a corner lot, through lot, or rear-access property. | City or qualified professional interpretation of lot classification and access |
| Proposed bicycle storage on any garden-suite lot | Not relevant | Bicycle or pedestrian access to storage | Commercial guidance consistently reports two spaces, but configuration and credit for existing storage remain unresolved by the reviewed official excerpt. Milan Builder reports the two-space minimum without supplying detailed design criteria. | Current count, dimensions, clearances, location, access, security, weather protection, mounting arrangement, and treatment of existing storage |
Everyday descriptions such as “double-frontage lot,” “side street,” “back street,” or “rear driveway” may not correspond to defined zoning terms. A street that feels as though it is behind the house does not necessarily establish which boundary is the rear lot line.
Access orientation also means more than the location of pavement. Drawings should show the street from which a vehicle enters, the lot line crossed, and the parking space’s location. Where access depends on another property, an unusual curb arrangement, or an existing driveway of uncertain status, flag that condition for specific review.
For existing house parking, prepare a simple inventory:
- Mark every existing space on the survey.
- Identify the building or use it serves.
- Trace its route to the street.
- Note what the proposed suite would remove or obstruct.
- Compare the resulting plan with the zoning and approval documents identified for the property.
For bicycle storage, do more than draw two generic rectangles. Show enough information for the applicable reviewer to assess how the storage is intended to function and whether it conflicts with doors, pathways, vehicle movement, landscaping, utilities, or other required site elements.
Parking is only one part of garden-suite feasibility
A workable parking concept does not establish that a garden suite is approvable.
The layout may also be affected by:
- pedestrian and emergency access;
- general side- and rear-yard setbacks;
- separation from the principal dwelling;
- landscaping requirements;
- existing and protected trees;
- building-permit requirements;
- heritage considerations;
- zoning overlays;
- site-specific exceptions;
- previous approvals;
- potentially legal nonconforming conditions; and
- any variance that may be required.
Keep those subjects tied to the parking analysis. An optional driveway may occupy land otherwise needed for landscaping or tree protection. Retained principal-dwelling parking may limit the suite location. Bicycle storage can compete with circulation space. Moving the suite to accommodate parking can affect another setback or separation requirement.
The reviewed evidence does not support stating a definitive emergency-access width or maximum travel distance. Commercial sources report measurements, but the available primary material does not verify them, explain how they are measured, or establish any exceptions. Current access requirements should therefore be confirmed through the appropriate zoning and building review rather than copied into a design brief from a secondary summary.
As part of that review, ask whether parked vehicles, bicycle racks, storage doors, gates, bins, or landscaping would interfere with any required access route. Show the route and all storage or parking elements on the same drawing so the actual relationship can be assessed.
Trees can be especially consequential. Land that appears open on a basic survey may still be affected by trunks, canopies, roots, or protection requirements. Site-specific zoning or existing approvals may also alter how general standards apply.
A variance may form part of an approval strategy, but the available evidence does not establish that a variance will be available or successful. Likewise, an existing condition does not by itself prove that a new or expanded condition will be accepted. Identify potential deviations early and obtain advice on the appropriate process.
The most useful feasibility drawing is a coordinated site plan showing:
- the principal dwelling;
- the proposed garden-suite footprint;
- all lot lines and abutting streets;
- existing and proposed vehicle parking;
- the route serving each vehicle space;
- proposed bicycle storage;
- pedestrian and emergency access for review;
- relevant setbacks and building separations;
- trees and landscaping constraints; and
- structures or site conditions proposed to remain or be removed.
Designing these elements together exposes conflicts while they can still be resolved. Designing the suite first and treating parking, bicycle storage, and access as leftover-site issues usually creates avoidable revisions.
How to verify the current rule before design or permit submission
Begin with Zoning By-law 569-2013, Chapter 150.7. The City office consolidation identifies Section 150.7.80 as “Parking and Bicycle Parking” and Section 150.7.80.1 as “General.” The reviewed consolidation has a July 31, 2024 version date and states that the original by-law and amendments are held by the City Clerk. Consult the City’s office consolidation and notice.
An office consolidation is a useful reference, but it is not a substitute for checking:
- the original enactment;
- incorporated and subsequent amendments;
- in-force and transition provisions;
- relevant appeals or decisions;
- definitions and cross-references elsewhere in the by-law;
- any other applicable or prevailing zoning instrument;
- property-specific exceptions; and
- prior variances or approvals affecting the lot.
Use this workflow before relying on a final design:
-
Confirm the applicable zoning. Identify the zoning designation, applicable instruments, overlays, and property-specific provisions. Do not assume that a nearby property is governed identically.
-
Confirm the lot type and lot lines. Determine whether the property is an interior, corner, or through lot under the applicable definitions. Identify the front, rear, and side lot lines.
-
Retrieve the complete current wording of Section 150.7.80. Obtain the provisions addressing motor-vehicle and bicycle parking, together with all necessary definitions and cross-references.
-
Check changes after July 31, 2024. Review later enactments, amendments, transition rules, and relevant appeal dispositions. The dated consolidation alone cannot establish the law operative in 2026.
-
Identify parking obligations for the principal dwelling. Determine whether existing spaces are required, lawful but non-required, governed by an approval, or associated with a potentially legal nonconforming condition.
-
Map optional garden-suite vehicle parking. If a vehicle space is proposed, identify the access street and lot line crossed. Test the applicable through-lot or corner-lot provisions before fixing the footprint.
-
Confirm bicycle-parking requirements. Verify the current count and all applicable definitions, dimensions, clearances, location rules, access provisions, security or weather-protection requirements, and mounting limitations. Ask expressly whether existing storage can count.
-
Coordinate the entire site plan. Review parking with access, trees, landscaping, setbacks, building separation, servicing, and permit requirements.
-
Obtain property-specific confirmation. Seek City review or advice from a qualified Toronto planning, zoning, architecture, or legal professional where lot classification, existing parking status, legal nonconformity, or access orientation is uncertain.
-
Record what was reviewed. Save each by-law, amendment, decision, interpretation, and drawing with its version or retrieval date. Regulations and consolidations can change during a project.
A compact evidence checklist is:
Reproduced in the reviewed July 31, 2024 municipal consolidation
- Section 150.7.80 is identified as the garden-suite parking and bicycle-parking section.
- A specified through-lot arrangement involving a garden suite with parking and rear-street access is associated with the greater of the otherwise applicable rear setback or 6.0 metres.
- A specified corner-lot arrangement involving a garden suite with parking and side-street access is associated with a 6.0-metre side-yard setback.
- The consolidation directs users to the original enactment and amendments held by the City Clerk.
These points still require a check for later amendments and current operative status.
Supported primarily by commercial secondary guidance
- No additional motor-vehicle space is generally reported as required specifically for a garden suite.
- Two bicycle-parking spaces are generally reported as required.
- Parking obligations applying to the principal dwelling continue to matter.
- The detailed configuration of compliant bicycle storage remains unresolved by the municipal excerpt reviewed.
The final feasibility test has three parts: establish whether parking for the principal dwelling must be preserved; decide whether optional garden-suite vehicle parking is worth its possible setback and site-planning consequences; and confirm the bicycle-parking count and configuration under the latest operative Section 150.7.80.
The secondary guidance provides a useful starting assumption—no additional garden-suite car space and two bicycle spaces—but it is not enough for a definitive current-law conclusion. The reviewed municipal material identifies the governing section and reproduces the two conditional setback scenarios, subject to checking later legal changes. Obtain a current, property-specific zoning review before relying on the final site plan.
Frequently asked questions
Is a motor-vehicle parking space mandatory for a Toronto garden suite?
Commercial secondary sources consistently report that no additional motor-vehicle parking space is required specifically for a Toronto garden suite. Summerwood gives that general answer and separately reports parking for two bicycles.
That answer remains provisional because the reviewed official excerpt does not reproduce the substantive wording of Section 150.7.80, and the evidence does not verify all municipal changes through the publication date. A rule applying when a suite contains parking does not itself make parking mandatory.
Must parking required for the principal dwelling remain after a garden suite is added?
Commercial guidance reports that parking requirements applicable to the principal dwelling continue to matter. The reported absence of an additional garden-suite minimum should not be interpreted as permission to remove or obstruct a space that the principal dwelling must still provide.
Whether a particular space is required, may be relocated, or is connected to a potentially legal nonconforming condition must be determined through property-specific review.
How many bicycle-parking spaces does a Toronto garden suite need?
The consistent secondary-source answer is two bicycle-parking spaces. Contempo reports two spaces while advising owners to confirm the current zoning for the property.
The current operative municipal wording must still be checked. The reviewed official excerpt does not reproduce the bicycle-parking requirement, its design criteria, or the treatment of existing storage.
When does optional vehicle parking trigger a 6.0-metre setback?
The reviewed July 31, 2024 consolidation describes two conditional configurations:
- On a through lot, when the garden suite contains a parking space accessed from the street abutting the rear lot line, the rear-yard setback is the greater of the otherwise applicable setback or 6.0 metres.
- On a corner lot, when the garden suite contains a parking space accessed from the street abutting the side lot line, the side-yard setback is 6.0 metres.
These are not universal rules for every garden suite with parking. Confirm the current operative text, lot classification, lot lines, and access orientation before applying either provision.
Where can I find the official garden-suite parking rules?
Start with Toronto Zoning By-law 569-2013, Chapter 150.7, Section 150.7.80, titled “Parking and Bicycle Parking.” Retrieve the complete current wording rather than relying solely on the July 31, 2024 office consolidation.
Also check the original enactment, later amendments, transition provisions, relevant definitions, property-specific exceptions, and prior approvals. Where lot classification, existing parking status, legal nonconformity, or access orientation is uncertain, obtain confirmation from the City or a qualified professional before completing the design or submitting a permit application.