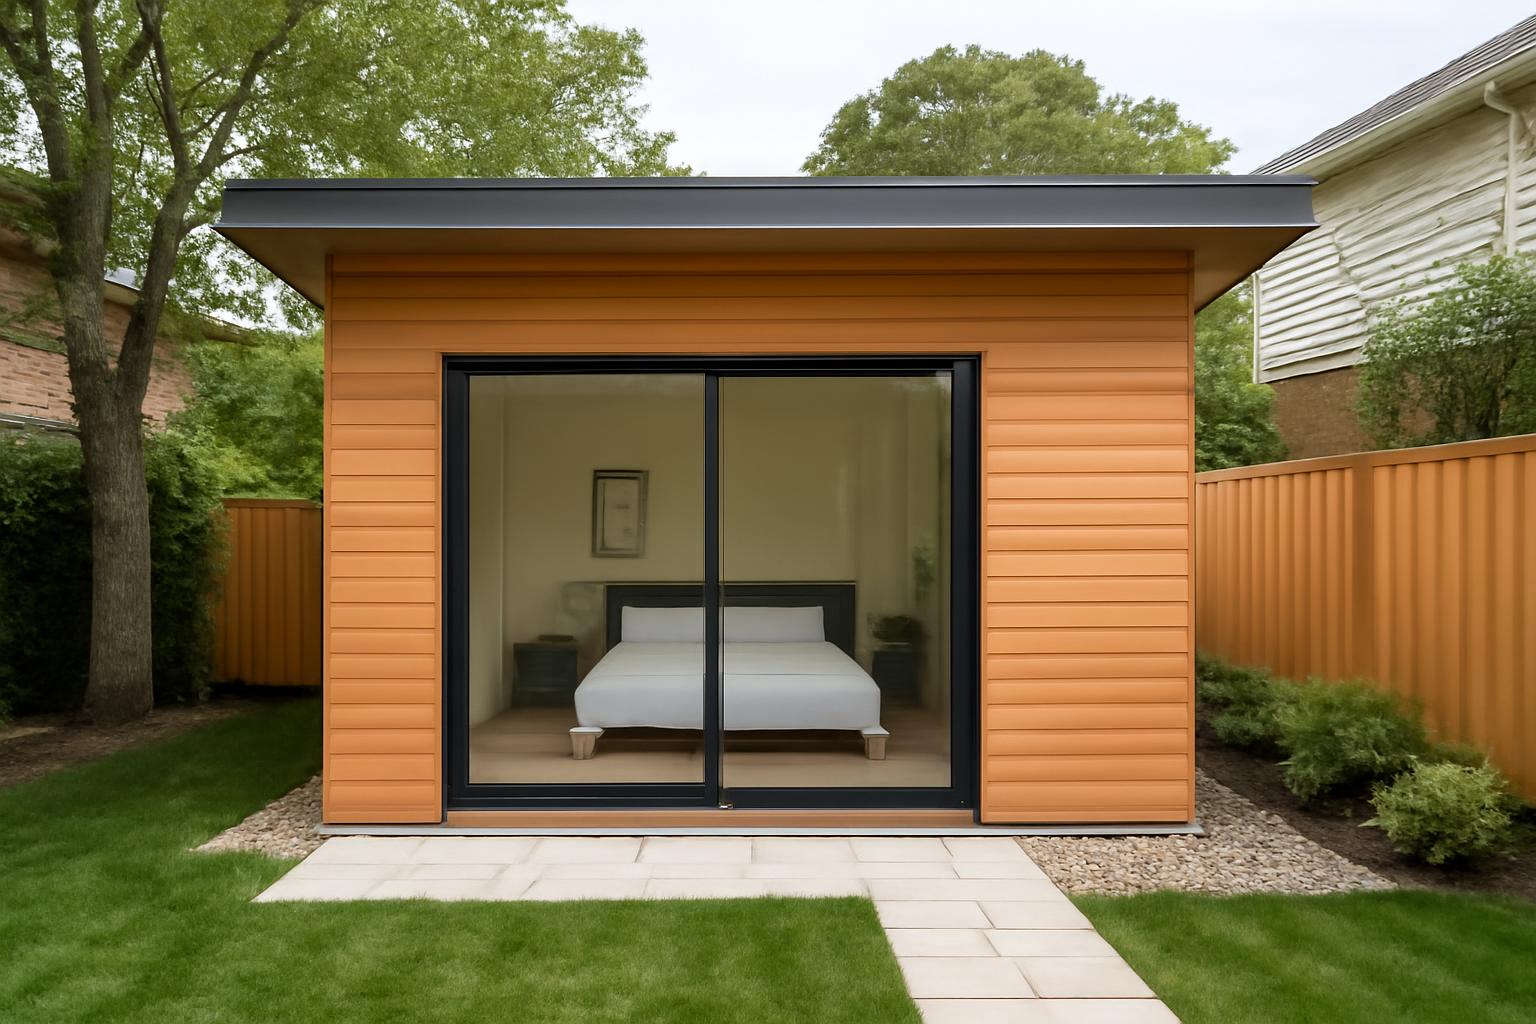
How to Define and Plan Extra Space Before You Build
By Naomi Singh
A building annex can be a garden studio, connected family suite, converted garage, second-storey addition or almost independent home. That flexibility is useful, but it also makes the term unreliable as a starting specification.
Before choosing a floor plan or construction system, define what the space must do, who will use it and how dependent it will remain on the main building. Those decisions shape the appropriate building form, service connections, approval pathway, technical scope and budget.
This guide is a jurisdiction-neutral feasibility framework, not project-specific architectural, engineering or legal advice. Terms such as annex, accessory dwelling unit, granny flat and garden suite can have distinct local meanings. Confirm the applicable classification and requirements with the responsible authorities and qualified professionals before relying on a name, starting work or occupying the space.
What does building annex mean?
Annex and annexe are alternative spellings. Annexe is common in British residential guidance, while annex also appears in broader architectural descriptions and civic-building names.
In practical architectural use, a building annex is additional space associated with a main building. That is a working description, not a universal legal definition. Depending on local terminology and the project, an annex may be:
- an extension physically attached to a house;
- a detached structure in a yard or garden;
- a converted garage or outbuilding;
- adapted space inside a larger building;
- accommodation used in connection with the main household; or
- a civic or institutional building associated by name or function with a principal building.
One commercial architectural glossary defines an annex narrowly as space attached to an existing building. Residential guidance uses the term for attached, detached and converted accommodation. Neither convention overrides definitions adopted by a planning, zoning, tax or building authority.
| Term | Practical meaning | Typical relationship to main building | Important qualification |
|---|---|---|---|
| Residential annex or annexe | Additional accommodation associated with a home | Attached, detached or converted | Legal treatment can depend on facilities, occupation and local rules |
| Attached extension | New floor area physically joined to an existing building | Direct structural or internal connection | It may or may not function as an annex |
| Incidental garden room | Office, gym, studio or hobby space supporting the main home | Usually detached | Commonly distinguished from primary living accommodation |
| Converted space | Garage, loft, basement, outbuilding or internal area adapted to a new use | Existing shell retained | Conversion does not eliminate structural, safety or approval questions |
| Independent dwelling | Accommodation capable of separate residential occupation | May be attached or detached | It may fall into a different legal or regulatory category |
| Civic annex building | Additional government, institutional or organizational building | Physical attachment is not essential | The name may indicate an administrative association rather than a construction type |
A project named Annex is not necessarily a house extension. Birdseye’s Vermont project of that name is documented as a 1,720-square-foot artist’s studio in Williston, designed for stone-sculpture work and display. The profile does not describe it as physically attached to another building, so the name alone cannot establish its construction relationship in the professional project account.
The term also appears in civic architecture. The Louisiana Capitol Annex is listed as a six-storey building constructed in Baton Rouge in 1938. That inventory illustrates civic usage only; it does not establish the building’s current use, condition or public-access arrangements in the local building inventory.
A safe working definition is therefore:
A building annex is additional space associated with a principal building, but its physical form and legal status must be established from its design, facilities, intended occupation and governing local rules.
Define the use and degree of independence first
The most useful early distinction is not attached versus detached. It is the proposed degree of independence.
Incidental space supports activities associated with the main property. Examples include an office, gym, workshop, studio, hobby room or storage area without sleeping, cooking and bathing as primary functions. An incidental room may still require permits or technical work, but its intended use differs from residential accommodation.
Ancillary accommodation provides living space connected with the main household. It might be used by a relative, guest or carer and may include a bedroom and bathroom. Occupants could have privacy while still sharing meals, laundry, access, utilities or day-to-day household life with the principal dwelling.
Independently occupied accommodation functions more like a separate home. It will commonly have sleeping, cooking and bathing facilities and may have its own entrance. Those features can inform classification, but no single feature determines legal status everywhere.
This is why accessory dwelling unit, granny flat, garden suite and annex should not be treated as universally interchangeable legal terms. One may be a defined zoning category in a municipality while another is only a conversational or marketing label.
If independent occupation, rent, holiday letting or eventual separate sale is contemplated, ask the relevant planning, tax, licensing, mortgage and insurance bodies what additional conditions would apply. Do not assume that approval for family use authorizes occupation by an unrelated tenant, or that permission to construct the space authorizes subdivision or separate sale. Consumer guidance also identifies planning, tax and mortgage questions as matters requiring project-specific confirmation rather than universal assumptions in its overview of granny annexes.
Before commissioning drawings, prepare an occupancy statement answering:
- Who will use the space? Describe the intended relationship to the main household rather than saying only “guest use.”
- How long will stays last? Distinguish occasional visits, long-term family residence and continuous independent occupation.
- Which facilities will be included? Record all proposed sleeping, cooking, bathing, laundry and living facilities.
- What will be shared? Consider meals, laundry, garden, parking, storage, waste collection and utilities.
- How will occupants enter? State whether access is internal, external, shared or separate.
- How will utilities relate to the main property? Note proposed shared or separate supplies and metering.
- Will money change hands? Identify contemplated rent, holiday letting or commercial use.
- Could the use change later? Include realistic future uses, particularly independent occupation or sale.
Do not call a proposal a “garden room” if the actual intention is permanent residential occupation. Conversely, do not assume that adding a shower or occasional guest bed automatically creates a separate dwelling. Give the authority and design team a complete description and ask how the proposal is classified locally.
Attached, detached or converted: compare the main options
Once the use is clear, compare building forms. The suitable choice depends on privacy, available land, existing construction, service routes and tolerance for disruption—not appearance alone.
Attached annex. A connected addition can provide direct internal circulation, which may be useful for family support, accessibility or care. Water, power, heating and communications may have shorter routes than they would to a remote garden building. The main challenge is the junction between old and new construction. The project team should investigate how openings, structural support, weatherproofing and occupied rooms will be handled.
Detached new build. A separate annex can offer privacy, acoustic separation and its own entrance. It may also reduce direct work inside the main house. In return, it consumes outdoor space, needs a complete weatherproof envelope and can require longer service routes. Where it functions as a home, its occupation and facilities may also receive closer planning or zoning scrutiny than those of an incidental studio.
Garage or outbuilding conversion. Reusing an existing shell may reduce some demolition, framing or roofing work, but it does not prove that the structure is suitable for habitation. Ask qualified professionals to assess foundations, headroom, insulation, moisture, daylight, drainage, fire protection and accessible entry.
Internal conversion. A basement, loft, upper floor or underused part of the main building can create space without occupying the yard. Feasibility questions may include escape, stairs, sound transmission, ceiling height, waterproofing and disruption to existing rooms. The existing circulation may also make genuine independence difficult.
Outward addition. Building at ground level can simplify circulation and reduce reliance on stairs, but it normally requires new foundations and consumes yard, garden or parking area. The feasibility review should consider drainage, trees, daylight and effects on neighbouring properties.
Upward addition. Adding a storey preserves outdoor space, but the existing building and foundation must be assessed for the proposed loads. Contractor guidance identifies partial or complete roof removal, reinforcement of the lower structure, a new staircase and possible temporary relocation as characteristic issues in vertical additions in its comparison of building up and building out.
Modular or prefabricated construction. Factory production can shift some fabrication away from the site, but it does not guarantee a price, approval outcome or total schedule. Foundations, utilities, transport, crane or delivery access, inspections and site finishing still need to be resolved.
| Option | Privacy | Connection to main building | Site consumption | Service complexity | Structural work | Likely disruption |
|---|---|---|---|---|---|---|
| Attached annex | Medium | Strong | Medium | Often moderate | New structure and complex junctions | High near connection points |
| Detached new build | High | Weak unless linked by path or corridor | High | Often higher because of distance | Complete new structure | Lower inside the main home, higher across the site |
| Garage or outbuilding conversion | Medium to high | Varies | Low | Depends on existing routes | Condition-dependent | Moderate |
| Internal conversion | Low to medium | Strong | None | Integrated but potentially constrained | Alteration of existing fabric | High within occupied areas |
| Outward addition | Medium | Strong | High | Often moderate | New foundations, walls and roof | Moderate to high |
| Upward addition | Medium | Strong | None | Integration can be complex | Possible roof removal and reinforcement | High |
| Modular or prefabricated scheme | Depends on placement | Depends on design | Depends on form | The same site-service questions apply | Factory-built elements plus site base | Potentially less fabrication on site, but not disruption-free |
Use the table to shortlist options, then test each one against the actual property. A form that looks ideal in plan may prove impractical because construction machinery cannot reach it, drainage cannot be resolved as proposed or the existing structure is unsuitable for additional loads.
Run a site-feasibility check before drawing the floor plan
A polished floor plan has little value if the annex cannot fit, drain or be constructed acceptably. Begin with a constraints plan showing the property, buildings, access and known services.
The following lists are feasibility prompts, not universal legal or technical requirements.
Property and legal constraints
- Confirm legal boundaries instead of relying solely on fences, hedges or patterns of occupation.
- Ask the local authority about setbacks, clearances, lot coverage, height controls and separation distances.
- Identify easements, rights of way and utility corridors.
- Review deeds, restrictive covenants and homeowner-association rules where applicable.
- Establish whether the building or site has protected, listed, heritage or conservation status.
- Check for restrictions imposed through previous approvals.
Access and usable site area
- Show pedestrian access from the street, parking and main building.
- Test routes for occupants with limited mobility.
- Preserve functional outdoor space for the continuing needs of the property.
- Map parking, vehicle turning, bicycle storage and waste collection where relevant.
- Ask whether workers, excavators, concrete deliveries, cranes or prefabricated units can reach the work area.
- Identify space for scaffolding, material storage and waste removal.
Construction access and permanent access are separate questions. A narrow side path may be suitable for occupants but unsuitable for machinery or a large prefabricated component.
Neighbours and environmental conditions
- Review sunlight and daylight around the proposed annex and existing buildings.
- Examine privacy, overlooking, windows, terraces and entrances.
- Consider noise from occupants, mechanical equipment and studio or workshop activity.
- Record the apparent scale and visual effect from neighbouring properties and public areas.
- Survey terrain, slopes and retaining structures.
- Ask whether ground investigation is appropriate because of settlement, contamination or uncertain soil conditions.
- Map mature trees, potential root-protection areas and vegetation to be retained.
- Check locally mapped flood exposure and visible overland water routes.
- Identify where runoff from new roofs and paved surfaces is proposed to go.
Utilities and drainage
Before fixing the location, map possible routes to electricity, water, wastewater, heating or cooling infrastructure and communications. Treat distance, elevation, existing capacity, trenching and restoration as matters for the relevant designers, contractors and utility providers to evaluate.
Wastewater requires early attention. Ask a qualified designer and the responsible authority whether a gravity connection is feasible at the proposed floor and sewer levels and whether the receiving system has capacity. Commercial annexe guidance mentions pumping and on-site systems as possible responses in some projects, but their suitability and approval cannot be inferred from a generic design in this site-planning overview.
Existing structural capacity
For an attached or upward scheme, ask a structural engineer or other locally qualified professional what investigation is needed. Relevant questions may include:
- What are the dimensions and condition of the existing foundations?
- Which walls, beams and columns carry loads?
- How are the floors and roof constructed?
- Have previous alterations changed the load paths?
- Are cracks, movement or moisture signs significant?
- What new loads and openings are proposed?
- Is strengthening practical?
Do not infer capacity from the appearance of neighbouring buildings. Soil, construction, foundations and previous alterations can differ even where properties look similar.
Summarize the initial feasibility work as one of three decisions:
- Go: no fundamental obstacle has been identified, subject to design, investigation and approval.
- Revise: the project appears plausible, but its location, size, use or building form should change.
- Stop: a legal, physical, access or financial constraint makes the current proposal impractical.
Make this decision before substantial detailed-design spending. “Revise” can be a productive result: moving the annex closer to services, reducing its independence or converting existing space may produce a more viable project.
Turn the intended use into a practical design brief
A design brief should explain activities and performance, not simply request “one bedroom and a modern exterior.” Start with the people, objects and routines the annex must support.
Record:
- expected occupancy and length of stays;
- required rooms and adjacencies;
- furniture dimensions and clearances;
- kitchen, bathroom, laundry or work equipment;
- general and specialist storage;
- deliveries, refuse and maintenance routes;
- equipment loads, vibration or acoustic concerns;
- movement by occupants, carers, clients or large objects; and
- activities expected at different times of day.
Then define circulation. How will someone move between the annex, main building, street, parking and garden in rain, snow or darkness? Is an internal connection essential, or would it reduce privacy? Does a separate entrance serve a genuine need? Where will visitors wait, deliveries arrive and waste be stored?
Environmental design matters as much as the façade. Address:
- useful daylight and glare control;
- natural or mechanical ventilation;
- desirable views and views requiring screening;
- privacy between the annex, house and neighbours;
- acoustic separation from household, traffic and equipment noise;
- orientation and solar exposure; and
- lighting appropriate to work, care, relaxation or display.
Visual integration does not require literal imitation. Scale, proportions, roof form, materials, colours and junction details can create a coherent relationship while allowing the annex to express its purpose. Repeating selected characteristics—such as roof pitch, masonry proportions or window rhythm—may be more convincing than copying every feature.
Plan for plausible future uses where they would be lawful. A family suite might later serve as guest accommodation, a workspace or a care setting. Adaptability could involve non-load-bearing partitions, suitable electrical capacity, well-positioned drainage, sound control or reconfigurable storage. Physical flexibility does not authorize a future legal use.
Accessibility should be deliberate where ageing, disability or care is foreseeable. Ask the designer about:
- a step-free route and entrance;
- door and corridor clearances;
- turning and transfer space;
- bathroom layout and support for future grab bars;
- even, low-glare lighting;
- reachable switches, handles and controls; and
- safe movement between the annex and main home.
Applicable accessibility standards and code requirements must be confirmed in the project’s jurisdiction.
A specialist annex demonstrates why the program should lead the design. The Vermont studio named Annex includes a flush-threshold loading door, a one-ton jib crane, work and display areas, an office, a library and storage—features responding to the handling, creation and presentation of sculpture. Its published profile also reports an all-electric system, ventilation through large doors and operable windows, and permeable stone surfacing around the building in the project’s design description. These are reported design measures, not evidence of measured energy use or environmental performance.
Separate land-use approval from building-safety approval
Two approval systems commonly need to be investigated:
- Planning or zoning controls address whether development or a particular use may occur, where it may sit and how it relates to surrounding property.
- Building regulations or building codes address how covered work must be designed, constructed, inspected and occupied safely.
Terminology and scope vary by jurisdiction. Ask both the planning or zoning authority and the building-control or code office whether the project requires approval; do not assume that receiving one approval satisfies the other.
Also ask whether the proposal triggers separate processes concerning heritage property, protected trees, drainage, septic systems, driveway changes, utility connections, subdivision, rental or business activity. These are questions for the applicable local bodies, not universal requirements.
Classification may depend on the relationship between the annex and principal dwelling. Authorities can consider facilities, access, occupants, utility arrangements and actual use. A label such as “family room” may not control the outcome if the design and occupation indicate something different.
England provides one jurisdiction-specific example. Rother District Council says annexes generally require planning permission and that independent occupation without an ancillary or incidental relationship to the main dwelling requires permission. Its examples of independent use include a family member living separately, rental to another person and holiday letting. The council also says a new garden outbuilding cannot be built as a self-contained annexe through Class E permitted-development rights in its official annex planning guidance.
The same guidance says that some existing buildings within a dwelling’s curtilage may be convertible without planning permission, depending on the circumstances. Buildings attached to a house are not assessed under Class E and may follow a different route. Property status, earlier restrictions and the precise scope of work can change the answer.
English planning permissions may use conditions to keep an annexe tied to the principal home and restrict independent occupation, letting or separate sale. Where lawful status is uncertain, Rother District Council recommends applying for a Certificate of Lawful Proposed Use or Development to obtain formal confirmation.
These statements should not be transferred to Canada, the United States, other UK nations or any other jurisdiction. They also do not establish tax treatment outside the relevant English system.
Wherever the property is located, ask the responsible authorities:
- What legal term describes the proposed use?
- Is the use allowed in this zone or district?
- Is a change of use involved?
- Which development, building, trade or occupancy permits are required?
- Are there restrictions on unrelated occupants, rent, short-term letting or sale?
- Are separate addressing, parking or utility arrangements required?
- Is an occupancy, completion or comparable document required before use?
- Are heritage, environmental or private-property controls relevant?
Request written or formal confirmation when the issue is consequential. Informal discussions can help identify the likely route, but the authority should explain which application, approval or determination establishes the project’s legal position.
Plan structure, services and life-safety requirements together
An annex is not simply a shell containing rooms. Structure, fire safety, energy systems, water, drainage, accessibility and intended use interact. The following is a coordination checklist for discussion with qualified designers and officials, not a statement that every item applies identically to every project.
Ask the project team to determine the applicable requirements for:
- foundations, ground conditions and structural stability;
- moisture resistance and weather protection;
- fire separation, detection, warning and escape;
- insulation, airtightness and thermal bridging;
- ventilation and indoor moisture control;
- water supply and water efficiency;
- wastewater and stormwater drainage;
- electrical supply, distribution and safety;
- heating, cooling and hot water;
- accessibility and safe circulation;
- sound insulation and equipment noise; and
- communications, security and internet service.
Commercial habitable-annex guidance identifies structure, fire safety, thermal performance, accessibility, ventilation, sound insulation, electrical safety, drainage and water efficiency as areas that may apply, while also acknowledging that treatment depends on the building and use in its annex classification overview. Obtain the actual requirements from the applicable code, approved plans and responsible officials.
Self-contained residential use may raise more extensive service and life-safety questions than simple storage or office use because sleeping, cooking, bathing and continuous occupation can affect the design brief. Ask the code official and design team what the approved use requires rather than applying a generic residential checklist automatically.
For each utility, resolve whether systems will be shared with the main building or arranged more independently:
- Electricity: What calculated load will the annex add, and can the existing service and panel support it?
- Water: Are pressure, pipe capacity and connection arrangements suitable?
- Wastewater: Can gravity drainage work, and can the receiving system accept the proposed discharge?
- Heating and cooling: Will the annex use a shared system or dedicated equipment?
- Hot water: Where will it be generated, and how will distribution be designed?
- Ventilation: What continuous and extract ventilation does the approved use require?
- Communications: Will wired or wireless service perform reliably at the location?
- Metering: Is separate measurement desired, permitted or required?
Do not treat utility configuration as proof of legal status. Ask the planning authority and utility providers how shared or separate connections and meters will be assessed for the particular proposal.
The technical scope should also ask who is responsible for:
- inspections at required construction stages;
- pressure, electrical and system testing;
- equipment commissioning and balancing;
- recording and correcting defects;
- as-built drawings;
- product, equipment and warranty records;
- inspection reports and certificates; and
- completion or occupancy documentation.
The applicable authority, code and contract documents should determine which inspections and records are mandatory. Build them into the project scope before work begins rather than treating them as end-of-project extras.
Build the budget and project sequence around uncertainty
There is no dependable universal price per square foot for a building annex. Published figures commonly mix dates, markets, structures, specifications and approval assumptions. A garage conversion, detached dwelling and attached office are not comparable merely because all three are called annexes.
Build the budget by work package:
- boundary, topographic, condition, ground or drainage surveys;
- measured drawings and site investigations;
- architectural or building-design services;
- structural, civil and specialist engineering;
- planning, zoning, building and trade applications;
- legal, tax or other professional advice;
- demolition and site clearance;
- temporary protection and construction access;
- excavation, foundations and retaining work;
- structure, walls, floors and roof;
- windows, exterior doors and weatherproofing;
- utility upgrades and connections;
- wastewater and stormwater work;
- heating, cooling, ventilation and hot water;
- electrical and communications work;
- kitchens, bathrooms, finishes and fitted storage;
- paths, exterior lighting, parking and landscaping;
- inspections, testing and commissioning;
- taxes and authority or utility charges;
- temporary accommodation where required; and
- contingency.
Contingency should reflect identifiable uncertainty rather than conceal an incomplete scope. Potential uncertainty drivers include hidden ground conditions, structural reinforcement, insufficient utility capacity, unsuitable drainage levels, restricted access, authority-requested redesign and changes in intended use.
A practical sequence is:
- Define the need, occupant and degree of independence.
- Identify the governing jurisdiction and its terminology.
- Investigate site, title, structural and service constraints.
- Compare attached, detached and conversion concepts.
- Seek preliminary authority feedback where available.
- Develop coordinated drawings and technical information.
- Apply for the required land-use, building and specialist approvals.
- Obtain comparable contractor quotations against the same documents.
- Resolve exclusions, allowances, schedule assumptions and responsibilities.
- Construct under the applicable inspection process.
- Test and commission building systems.
- Collect completion documents and confirm lawful occupancy before use.
When comparing quotations, check that bidders have priced the same scope. Record exclusions for utility upgrades, excavation, contaminated soil, drainage equipment, landscaping, professional fees, permit charges, taxes and escalation. A low headline number with major omissions may be less useful than a higher but clearly defined proposal.
Depending on the project and jurisdiction, the team may include:
- a planning or zoning official;
- a building-control or code official;
- an architect or building designer;
- a structural or civil engineer;
- a land, measured-building or quantity surveyor;
- utility providers;
- a general contractor and specialist trades;
- a tax authority or adviser;
- a lender; and
- an insurer.
Do not assume that a particular consultant is always required—or never required. Ask the relevant authority who is permitted to prepare, certify or submit each part of the local application.
Building annex FAQs
Can a building annex be detached from the main building?
Yes, in ordinary usage. An annex may be attached, detached or created by converting existing space.
A detached annex can offer privacy and independent access, but it also occupies outdoor area and may require longer service routes. Physical separation alone does not establish legal status; the responsible authority may focus on occupation, facilities and the relationship to the main household.
What is the difference between an annex, an extension and a garden room?
An extension usually means new space physically attached to an existing building. An annex describes associated additional space and may be attached, detached or converted. A garden room commonly means a detached office, gym, studio or hobby room used incidentally to the home.
These are practical distinctions, not universal legal definitions. A garden building occupied as a separate home may not be treated as incidental merely because “garden room” appears on the plans.
Does a building annex always require planning permission or a building permit?
No universal rule applies. Requirements depend on jurisdiction, use, size, location, attachment, property status and construction scope.
Investigate planning or zoning approval and building-safety approval separately. The project may also require trade, occupancy, heritage, drainage or utility permissions, but only the applicable authorities can confirm the route.
Can an annex be rented out or occupied as an independent home?
Potentially, but only where the applicable approvals and property, tax, mortgage and insurance arrangements allow it. Do not assume that permission for family accommodation authorizes rental, holiday letting or unrelated independent occupation.
In Rother District Council’s English jurisdiction, independent occupation, rental to another person and holiday letting are identified as circumstances requiring planning permission in the council’s annex guidance. Other jurisdictions must be checked under their own rules.
How much does it cost to build an annex?
Cost depends on location, form, size, specification, ground conditions, structural work, utilities, drainage, access, professional services and authority charges.
Instead of applying a generic square-foot rate, develop a project-specific scope and obtain comparable local quotations. Include surveys, design, engineering, applications, site work, structure, services, finishes, external work, inspections, taxes and contingency.
Make the final go-or-no-go decision
Before construction, confirm:
- The proposed use and occupants are documented accurately.
- The intended degree of independence is understood.
- The selected attached, detached or converted form fits the property.
- Boundaries, access, ground conditions and structural questions have been investigated.
- Service routes, utility capacity and drainage have a credible strategy.
- The governing jurisdiction and applicable terminology are identified.
- Land-use and building-safety requirements have both been addressed.
- Approved drawings correspond with the contractor’s scope.
- Required inspections, testing and completion documents are scheduled.
- Financing and contingency cover the defined project and its uncertainties.
- The lender and insurer have been consulted where relevant.
- Restrictions on occupation, rent, holiday use or separate sale are understood.
If any answer remains uncertain, pause before committing to construction. Project-specific confirmation from local authorities and qualified professionals is especially important where the annex may be independently occupied, rented or sold.