Toronto BureauEst. 2026
Feature

Inside Stanford’s Flexible, Multidisciplinary Research Hub

By Naomi Singh

The Biomedical Innovations Building at a glance

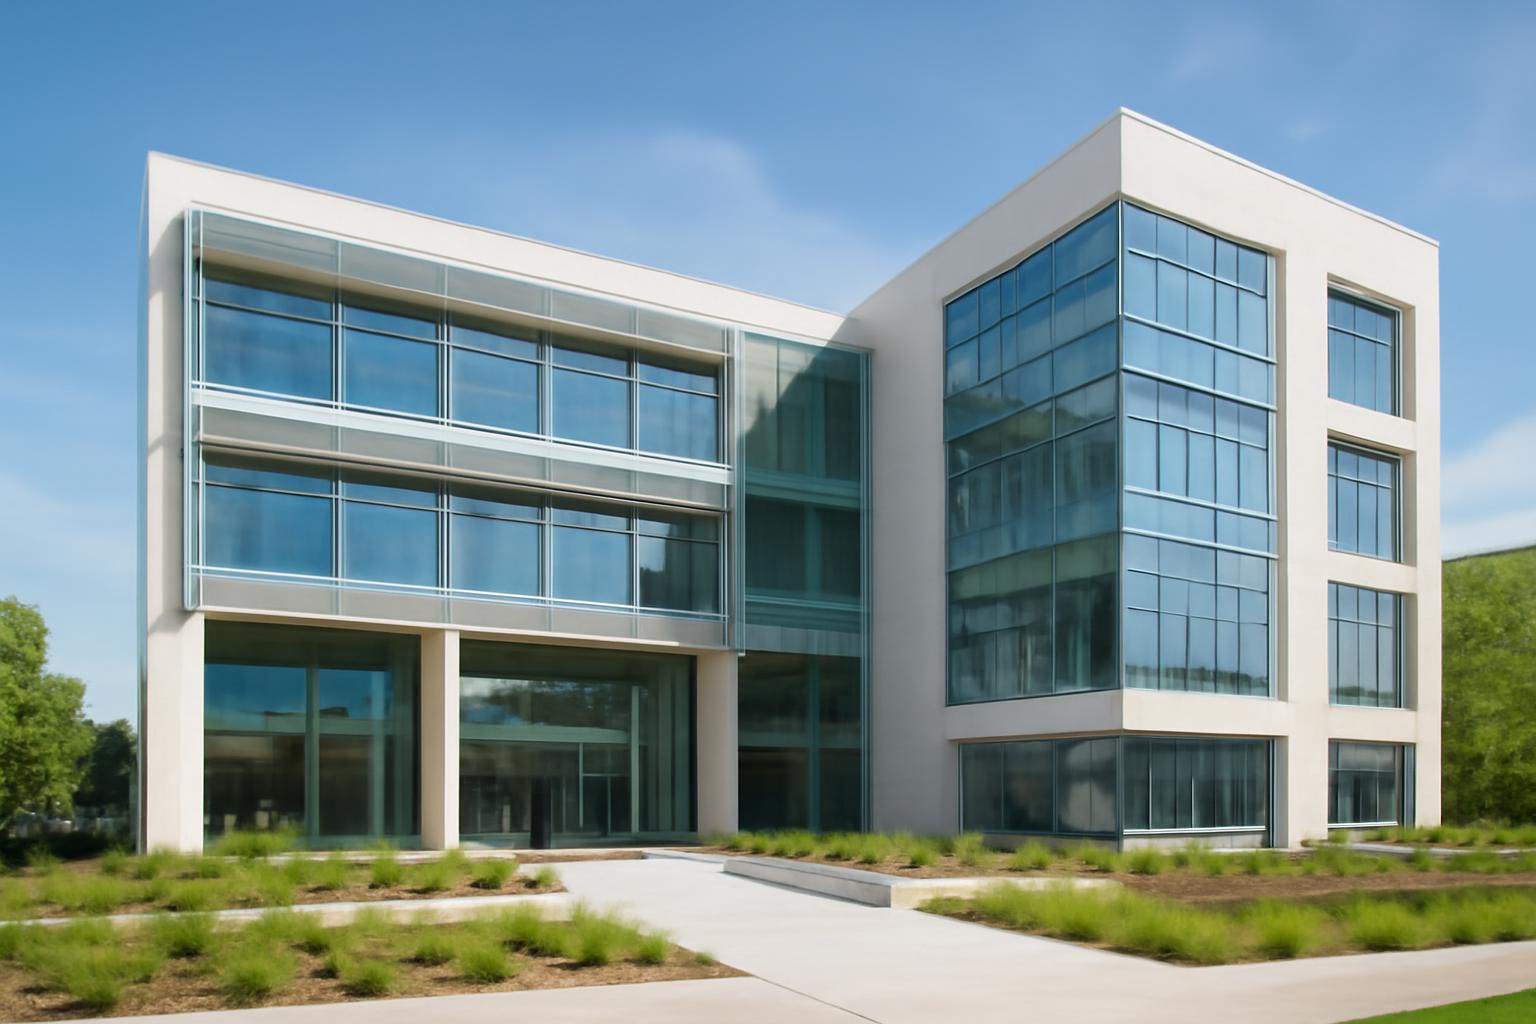
Stanford Medicine’s Biomedical Innovations Building is a multidisciplinary research facility on the Stanford University campus in Palo Alto, California. It was created to place biomedical specialists near one another while providing laboratories, computational work areas, meeting rooms and informal gathering spaces.

The consistently reported street address is 240 Pasteur Drive, Palo Alto, CA 94304. Apple Maps associates that address with Stanford University and the Biomedical Innovations Building, although visitors should confirm entrances, access requirements and their interior destination with a Stanford host before arriving. Published map listings contain conflicting telephone numbers, so neither should be treated as a verified general contact number. A room number appearing in one navigation listing should likewise not be used as the building-wide visitor address without confirmation. Apple Maps lists the building at 240 Pasteur Drive.

Stanford dedicated the facility on November 18, 2020. The organizational premise was straightforward: researchers who might otherwise be dispersed among separate buildings would work in proximity, with formal and informal spaces intended to make multidisciplinary exchange easier.

Biomedical Innovations Building: key reported facts

  • Location: 240 Pasteur Drive, Palo Alto, California 94304
  • Institution: Stanford Medicine
  • Dedication: November 18, 2020
  • Reported project cost: $210 million
  • Laboratory capacity: More than 600 benches
  • People accommodated: Nearly 1,000 faculty, staff and students
  • Purpose: Multidisciplinary biomedical research in flexible laboratory and collaboration settings

Stanford Medicine reported the dedication date, cost and capacity figures in its account of the building’s dedication.

These figures describe the completed facility as Stanford presented it around the dedication. Statements that the building would produce treatments, cures or stronger collaboration are different in kind: they describe intended outcomes, not results demonstrated by the physical specifications.

The name also requires qualification. Sources use both “Biomedical Innovation Building” and “Biomedical Innovations Building.” The plural appears in Stanford’s dedication coverage and several project records, while the singular appears in Stanford fundraising material and industry coverage. Without a current authoritative naming record that explicitly resolves the variation, neither form should be declared definitively current or the other definitively wrong.

The facility is best understood as shared research infrastructure rather than a single-program institute. It combines experimental space with computational, write-up, meeting and social settings intended to connect different modes of biomedical investigation. That physical framework can make interaction more convenient, but the building’s existence alone does not establish that scientific productivity or collaboration has increased.

From construction to completion and dedication

The project record contains three milestones that should not be collapsed into one opening date:

  • Late 2017: Construction began.
  • 2019: Research Facilities Design lists the project as completed.
  • November 18, 2020: Stanford held the building’s formal dedication.

Tradeline reports the late-2017 construction start and November 2020 dedication, describing the facility as four stories plus a basement. Tradeline’s project report documents the construction and dedication period.

Research Facilities Design separately identifies 2019 as the completion year. Its project page does not define what “completed” means or explain how that date relates to commissioning, occupancy or Stanford’s later ceremony. Research Facilities Design lists the Stanford Medicine project as completed in 2019.

The dates are not necessarily contradictory. Stanford said at the time of the ceremony that the building had been under construction for three years, broadly consistent with work beginning in late 2017 and a dedication in late 2020.

The available records do not explain the interval between the consultant-reported 2019 completion and the November 2020 dedication. Assigning it to commissioning, phased occupancy, administrative scheduling or another specific cause would therefore be speculative. They also do not establish a precise first-occupancy date.

The building belongs to a longer campus-renewal plan. Gayner Engineers described it as the replacement for the first of four aging buildings in the E.D. Stone Complex scheduled for demolition. The project page did not name the particular structure being replaced.

That engineering account anticipated completion in late 2019, but the wording was prospective rather than a final closeout record. It also described a connecting tunnel to nearby research facilities as part of the proposed design and predicted that energy modeling would make the facility Stanford’s most energy-efficient laboratory. The record does not confirm that the tunnel was built or provide operating data supporting the energy comparison. Gayner Engineers documents the replacement plan and original late-2019 expectations.

For practical historical purposes, November 18, 2020, is the clearest date for Stanford’s formal dedication. The 2019 date remains relevant as a separately reported completion milestone. Preserving both labels is more accurate than selecting one as the building’s sole opening date.

Why published size figures do not match

There is no single uncontested area figure in the available project records. The published measurements may refer to different definitions, project stages or portions of the facility.

Source description Reported area Scope or label supplied by the source
Stanford Medicine dedication account 225,000 square feet Overall building area; no measurement definition stated
Mott Manufacturing project portfolio Approximately 215,500 square feet Overall building or project area; calculation method not defined
Tradeline project report 190,439 gross square feet; 130,067 assignable square feet Gross and assignable area
Research Facilities Design project profile 62,000 NSF Research laboratories only; “NSF” is not defined on the page

Stanford’s 225,000-square-foot figure is the largest published total in these records. Mott Manufacturing reports approximately 215,500 square feet, while Tradeline gives 190,439 gross square feet and 130,067 assignable square feet. Research Facilities Design’s 62,000 NSF is narrower because it applies specifically to research laboratories rather than the entire building.

Research Facilities Design does not expand the acronym “NSF” on its project page. Although similar abbreviations are often used for net-square-foot measurements in facilities work, assigning that definition here without an explicit source statement would go beyond the record.

Several ordinary differences in scope could contribute to the variation:

  • Planning-stage totals can change as a project develops.
  • Rounded institutional figures may differ from detailed project-accounting measurements.

These explanations show why the numbers are not automatically inconsistent. They do not prove which conventions were used for every figure, however, and the available evidence is insufficient to reconcile the complete area schedule. Any profile should retain the labels attached to the measurements instead of presenting one unexplained number as definitive.

The floor count presents a related problem. Sources variously describe:

  • four above-grade research floors plus a basement;
  • four stories plus a basement;
  • four floors of laboratories and gathering spaces; or
  • a five-story laboratory building.

These descriptions may reflect whether the basement is included in the story count. The safest summary is that project records describe four principal above-grade levels and a basement, while using different conventions for the total number of stories.

The capacity figures are more consistent: more than 600 laboratory benches and space for nearly 1,000 faculty, staff and students. Those numbers should not be combined with a selected area measurement to calculate bench density or square footage per person. Such a calculation would assume that the area, bench count and people count describe the same spatial scope and occupancy conditions.

The research fields brought under one roof

At the dedication, Stanford identified researchers from the following fields as sharing the building:

  • cardiovascular medicine;
  • pediatrics;
  • orthopaedics;
  • immunotherapy;
  • personalized genomics;
  • asthma and allergy; and
  • otolaryngology.

This dedication-era list is the strongest evidence for the research mix associated with the completed facility. It shows that the building was not organized around one disease, department or laboratory method. Instead, Stanford intended it to place specialists with different clinical and scientific perspectives in proximity.

Earlier planning and fundraising materials described a wider portfolio. They associated the project with genetics, stem-cell research, basic science, bioinformatics, metabolomics, immunity, transplantation, infection, cardiovascular research, hearing-related work and translational medicine. The materials also identified future occupants such as the Cardiovascular Institute, the Sean N. Parker Center for Allergy and Asthma Research, the Institute for Immunity, Transplantation, and Infection, and the Stanford Human Systems Immunology Center. Stanford’s pre-opening brochure describes the planned programs and Precision Health strategy.

Those planning lists should not be merged into a definitive current directory. The brochure used future-oriented language and served a fundraising purpose, so it records institutional intentions at a particular stage. Supplier pages provide other names, but they do not establish a comprehensive present-day roster. Programs may move, reorganize, share space or occupy only part of a building.

The available evidence therefore does not establish which departments, institutes, centers or individual teams occupy the facility today. Answering that question would require a current Stanford directory or facilities record.

The broader intellectual strategy is clearer. Stanford presented the building as part of its Precision Health agenda, connecting biomedical discovery and data with prediction, prevention and treatment. It also framed the facility as translational infrastructure: a setting intended to bring laboratory and computational findings into closer contact with clinically oriented research.

Its campus location supports that rationale in principle. Planning material emphasized proximity to Stanford hospitals and to biomedical research, education, imaging, cancer, stem-cell, bioengineering and interdisciplinary facilities. Researchers studying biological mechanisms could therefore work near colleagues concerned with clinical questions, patient-derived information, instrumentation, data analysis or engineering methods.

Colocation is an enabling condition, not a measured result. It can reduce the practical distance between disciplines, but it does not by itself demonstrate shared data, joint studies, new grants, coauthored publications, therapies or improvements in patient care.

How the layout was designed to support collaboration

The collaboration strategy relied on more than assigning several disciplines the same address. It combined laboratories with write-up desks, computational areas, offices, meeting rooms and informal gathering places. The premise was that researchers would encounter one another during formal work and while moving among shared destinations.

A pre-opening Stanford brochure proposed organizing research benches into three laboratory nodes per floor. It projected 96 to 132 benches on each floor, nearby write-up desks and an additional 24 to 27 workstations per floor for postdoctoral researchers and research assistants. It also proposed three glass-walled conference rooms per floor, smaller huddle rooms, shared kitchens and lounges, an 80-seat auditorium, and an outdoor terrace. These were planning-stage figures rather than a verified current room-by-room inventory. The Stanford planning brochure provides the proposed layout and capacity figures.

Stanford’s later dedication account confirms the broader completed-design point: meeting spaces and lounges were incorporated on every floor. It does not establish that every earlier amenity was delivered exactly as illustrated or remains in its original configuration.

The mixture of work settings responds to several kinds of separation common in research environments. Experimental activity may happen at a bench or in a specialized room, while data interpretation and writing occur at a desk. Scheduled coordination may require a conference room, whereas an unplanned discussion can begin in a lounge, kitchen, corridor or shared write-up area.

The laboratory-node concept may also divide a large research floor into more legible working neighborhoods while maintaining access to shared resources.

Some tasks require concentration, acoustic privacy, controlled access or protection from distraction. A useful research environment therefore needs both visible common areas and enclosed settings for focused or sensitive work. The documented combination of laboratories, offices, conference rooms, huddle rooms and lounges indicates an attempt to offer several levels of interaction rather than relying on one open-plan formula.

None of these features proves that collaboration increased. Evaluating that outcome would require post-occupancy evidence such as interviews, observed space use, cross-department grants, coauthored publications, shared hires, patents or joint clinical studies, preferably compared with an appropriate baseline. The available records provide no such evaluation.

Flexible laboratories and specialized research support

The building was designed to accommodate several modes of biomedical work, including wet-bench research, computational analysis and informatics modeling. Bringing those activities together reflects the way biomedical projects can move among physical experiments, instrumentation, data processing, modeling, interpretation and clinically oriented questions.

Laboratory flexibility is one of the project’s most concrete design themes. Research Facilities Design describes a mobile benching system with plug-type services supplied from the ceiling.

It does not make every room or piece of equipment freely interchangeable.

The reported laboratory components include:

  • mobile or adjustable benches;
  • overhead service carriers or ceiling service panels;
  • steel cabinets and specialized storage;
  • fume hoods;
  • countertops and sinks;
  • tissue-culture rooms;
  • microscopy areas;
  • radioisotope rooms;
  • specialized-instrumentation rooms;
  • controlled-temperature rooms;
  • animal-procedure rooms; and
  • central glasswashing and sterilization facilities.

Mott Manufacturing’s supplier portfolio identifies customized adjustable benches, cabinets, ceiling service panels, fume hoods, specialty storage, countertops and sinks. Research Facilities Design identifies the specialized research and support rooms.

These spaces form an infrastructure hierarchy. General laboratory neighborhoods provide everyday working areas, while specialized rooms concentrate functions requiring particular equipment, environmental conditions, safety procedures or shared management.

A shared glasswash and sterilization facility illustrates the principle. Dedicated microscopy and instrumentation rooms can likewise concentrate equipment and environmental controls.

Flexibility still has practical limits. Fume hoods, sinks, controlled-temperature equipment and rooms used for regulated materials are less adaptable than ordinary tables.

The available records describe designed adaptability, not the history of actual reconfiguration. They do not document how often laboratories have been rearranged since completion, what changes were made, how long they took or whether researchers found the system effective. Those would be necessary measures of the flexibility’s post-opening value.

One supplier page uses the phrase “transitional studies,” but its meaning is unclear. It should not be silently converted into “translational studies” or presented as a verified technical category. Stanford’s separate translational-research ambition is supported by its own planning materials.

Project team and earthquake-resilience strategy

The strongest overlapping project records support the following principal credits:

Role Organization
Architect ZGF Architects
General contractor Whiting-Turner
Laboratory design consultant Research Facilities Design
MEP Engineer of Record Gayner Engineers
Institutional participants Stanford School of Medicine facilities team; Stanford Land, Buildings & Real Estate

Stanford’s institutional teams represented facilities and research requirements, while the external firms addressed architecture, engineering, laboratory planning and construction. Completed-project reporting consistently identifies ZGF, Whiting-Turner, Research Facilities Design and Gayner Engineers in the principal roles shown above.

One laboratory supplier portfolio also lists Ennead Architects among project participants. The available records do not explain that firm’s scope or reconcile the listing with the stronger, repeated attribution to ZGF. Ennead therefore should not be called the principal architect or assigned another specific role without additional documentation.

Gayner Engineers reports that the project used a Design-Assist delivery method and that documents were produced in Revit within a full building information modeling environment. The project record confirms the methods but does not establish that they reduced cost, schedule or construction conflicts.

Research continuity also influenced the structural strategy. An SP3 Risk case study describes buckling-restrained braced frames paired with a moment-connected backup frame. In accessible terms, the braced system was intended to absorb and manage earthquake forces, while the connected backup frame provided another mechanism for limiting permanent deformation after shaking.

The case study says Rutherford + Chekene used SP3-Design, now called SP3-Advanced, to evaluate the facility against Stanford’s Class II performance objective. It identifies reduced downtime for research activities as a design goal and notes attention to cladding and quality control. SP3 Risk describes the structural system and resilience-analysis approach.

A building may remain standing yet experience substantial disruption if nonstructural systems are damaged or permanent deformation makes repair difficult.

The evidence nevertheless has strict limits. The case study does not define Stanford’s Class II criteria, publish structural calculations, quantify expected residual drift or give a recovery-time estimate. It also provides no account of performance in an actual post-opening earthquake. Reduced research downtime should therefore be presented as the resilience objective, not as a guaranteed or demonstrated result.

Energy and water strategies—and what remains unverified

A facility intended for 24-hour use must address those loads while maintaining stable research conditions.

The building’s reported environmental strategy included daylighting, envelope improvements, efficient lighting, ventilation controls, fume-hood measures, energy modeling, water conservation and possible water reuse.

The daylight approach placed regularly occupied workspaces around the building perimeter. The objective was to provide useful daylight while limiting glare. Too little daylight leaves electric lighting responsible for illumination, while excessive brightness can create uncomfortable conditions and lead occupants to close blinds. Perimeter planning therefore has to work with glazing, shading, orientation and interior layout rather than simply maximizing glass.

Atelier Ten reports the following design measures:

  • high-performance walls and glazing;
  • a 40% reduction in lighting power density;
  • a 100% outside-air variable-air-volume system;
  • efficient fume hoods; and
  • whole-building energy modeling used to test efficiency options.

The consultant also describes a target of reducing potable-water use by 20%. It recommended combining captured rainwater and air-conditioning condensate to create a steadier non-potable supply for toilet flushing. Atelier Ten documents the energy measures, water target and reuse recommendation.

The status of these statements matters. High-performance envelope components, efficient lighting design, variable-volume ventilation and fume-hood strategies are described as project features. Whole-building energy modeling was a design and evaluation process, not an operating result. The potable-water reduction was a target. Combining rainwater and condensate was a recommendation, and the available record does not confirm that the complete reuse system was installed and activated.

Actual energy consumption, however, depends on occupancy, equipment, schedules, control settings, maintenance, safety requirements and researcher behavior.

Lighting power density is likewise a design metric rather than a complete record of lighting energy use. Daylight reduces electric-lighting demand only when controls, sensors, interior conditions and occupant practices permit it.

The water strategy has similar uncertainties. Actual savings from rainwater or condensate recovery would depend on collection capacity, seasonal supply, plumbing, storage, treatment, maintenance, flushing demand and operating policy. A 20% reduction target is not evidence of a 20% post-occupancy reduction.

The available evidence does not establish:

  • measured post-occupancy energy use;
  • measured potable-water savings;
  • operation of rainwater or condensate reuse systems;
  • achievement of anticipated lighting or ventilation savings;
  • a LEED or other sustainability certification; or
  • a verified ranking as Stanford’s most energy-efficient laboratory.

The prospective campus-leading efficiency claim therefore remains unverified. A credible comparison would need to normalize utility data for laboratory area, operating hours, occupancy, ventilation requirements, research intensity and major equipment loads. Raw totals from dissimilar facilities would not provide a sound comparison.

Overall, the Biomedical Innovations Building is best understood as a major Stanford investment in adaptable laboratories, shared research infrastructure and proximity among biomedical disciplines. Its verified profile includes the address at 240 Pasteur Drive, the November 18, 2020 dedication, the reported $210 million cost, more than 600 benches, capacity for nearly 1,000 people, and research fields spanning cardiovascular medicine, pediatrics, orthopaedics, immunotherapy, genomics, allergy and asthma, and otolaryngology.

Its precise area requires qualification because the published figures use different labels and measurement scopes. The available records do not establish its current occupants, operational sustainability performance, frequency of laboratory reconfiguration, collaboration gains or medical impact. That distinction does not diminish the significance of the design; it separates the facility’s documented characteristics from the outcomes Stanford intended it to enable.

Is the official name Biomedical Innovation Building or Biomedical Innovations Building?

Both forms appear in Stanford and project-team materials. Stanford’s dedication coverage uses Biomedical Innovations Building, while an earlier Stanford fundraising brochure and some industry coverage use Biomedical Innovation Building.

Without a current authoritative naming record that resolves the difference, it is safest to acknowledge both. The plural form is a reasonable primary usage because it appears in Stanford’s dedication account, but the singular version should not be characterized as definitively incorrect.

Where is Stanford’s Biomedical Innovations Building located?

The consistently reported address is:

240 Pasteur Drive Palo Alto, CA 94304 United States

Visitors should confirm the entrance, access requirements, parking arrangements and correct interior destination with their Stanford host. Conflicting third-party telephone numbers are not verified general contact information.

When did the Biomedical Innovations Building open?

Stanford formally dedicated the building on November 18, 2020. Research Facilities Design separately reports 2019 as the completion year, while an engineering page had prospectively anticipated completion in late 2019.

Those dates may describe different construction and institutional milestones. The available evidence does not establish a precise first-occupancy date or explain the interval before the dedication.

Why do sources report different square-footage totals for the building?

Published records include 225,000 square feet, approximately 215,500 square feet, 190,439 gross square feet, 130,067 assignable square feet, and 62,000 NSF of research laboratories.

The figures may describe gross, assignable, laboratory-only or planning-stage measurements. Because the sources do not supply a common measurement standard or complete reconciliation, each number should retain its original label rather than being presented as the sole definitive total.

Has the building been proven to increase collaboration or accelerate medical treatments?

Not by the available evidence. The facility was designed to support multidisciplinary contact through colocation, flexible laboratories, nearby write-up areas, meeting rooms, lounges and shared specialized facilities.

The records do not provide post-occupancy measurements of collaboration rates, cross-department grants, coauthored publications, patents, clinical trials, therapies or patient outcomes. Increased collaboration and faster translation remain institutional objectives rather than demonstrated causal results.

Read Next

More from the desk

Toronto Bureau DispatchOne email when we publish

One short email when we file something new. Nothing else, and never your address to anyone.

No spam. Unsubscribe anytime.